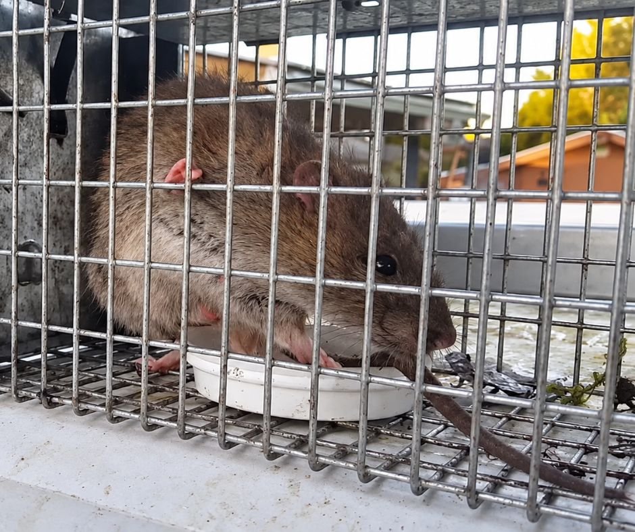
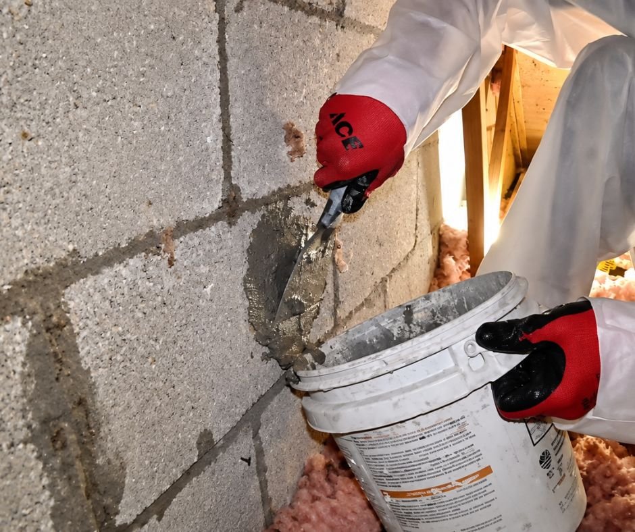
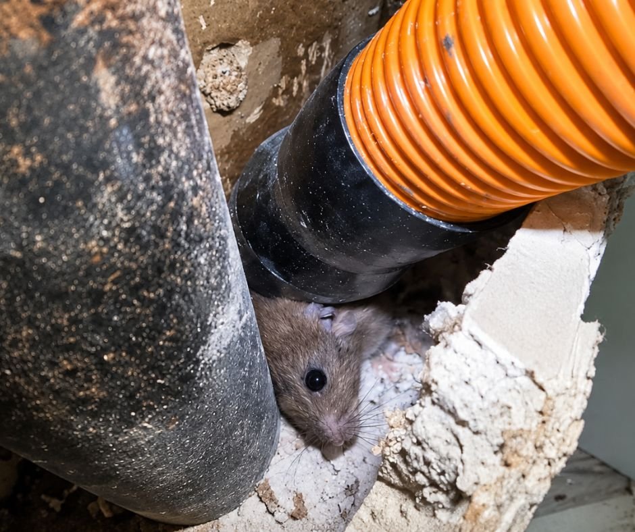
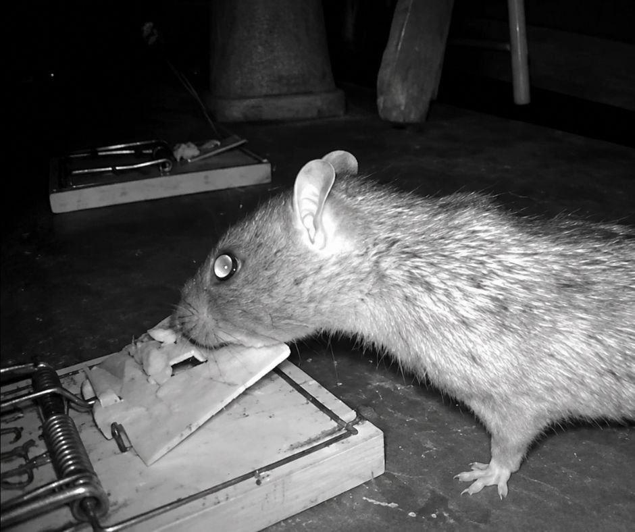
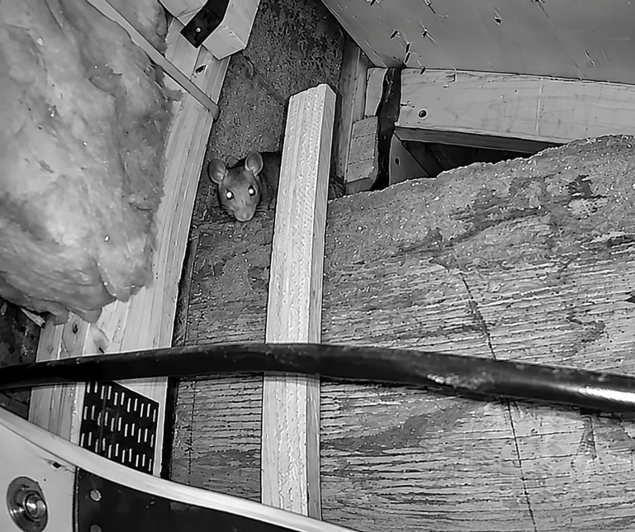
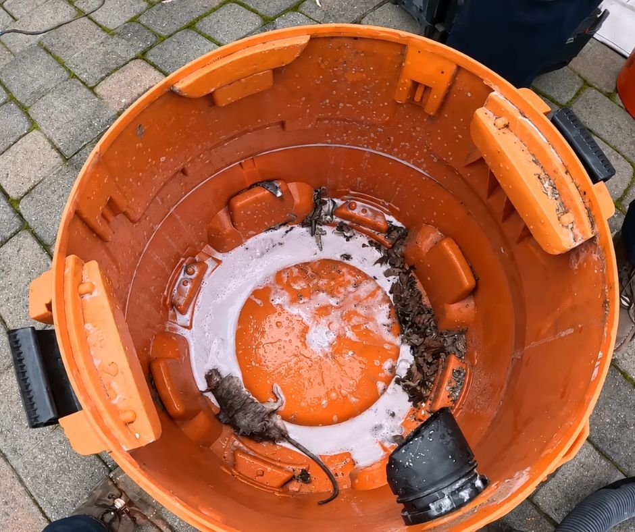
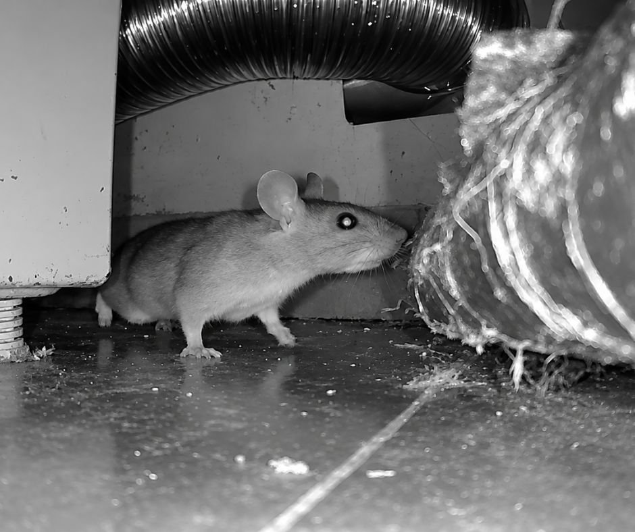
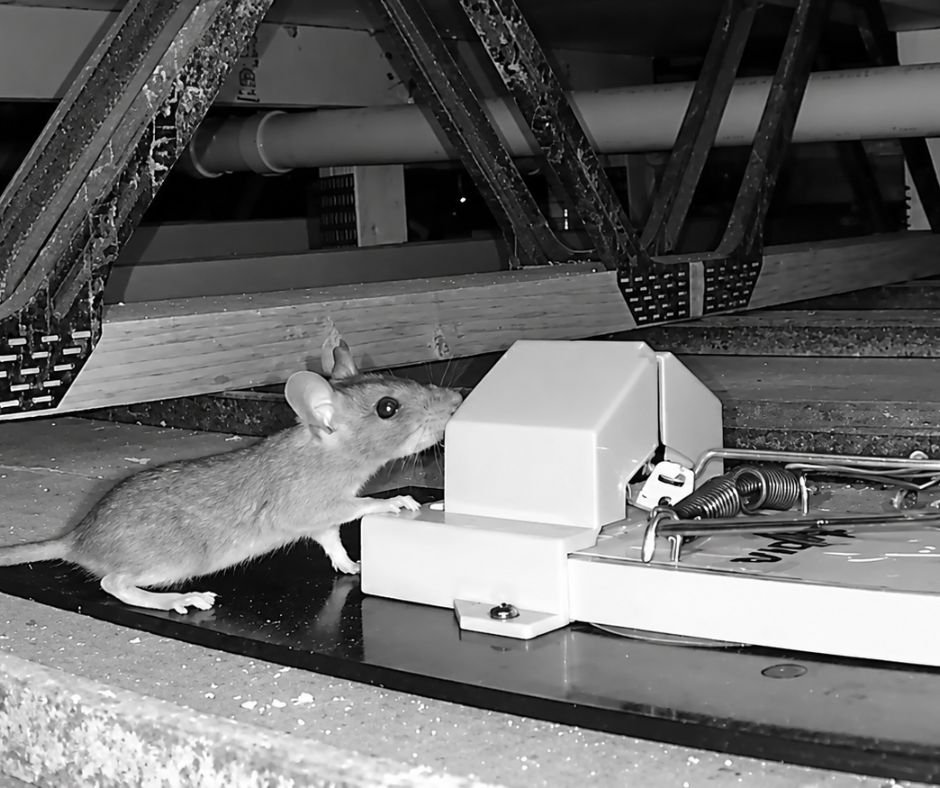
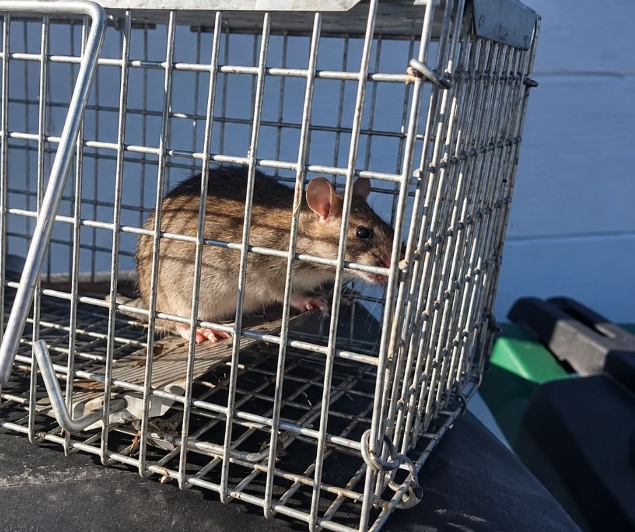
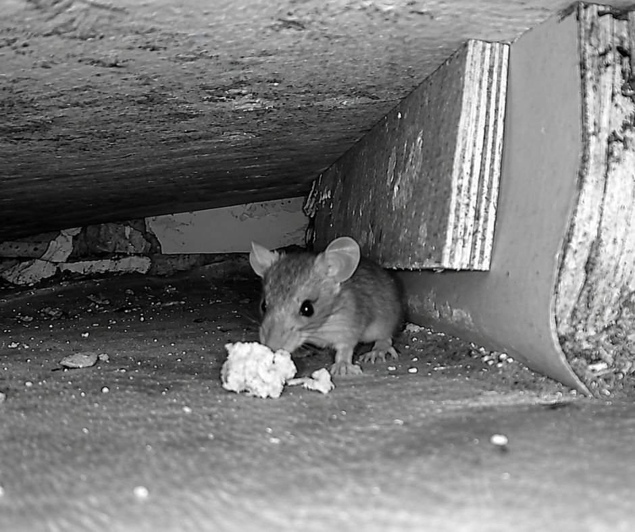
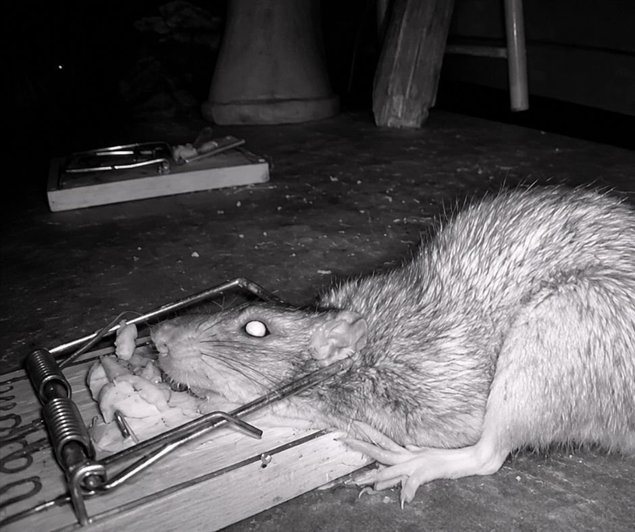
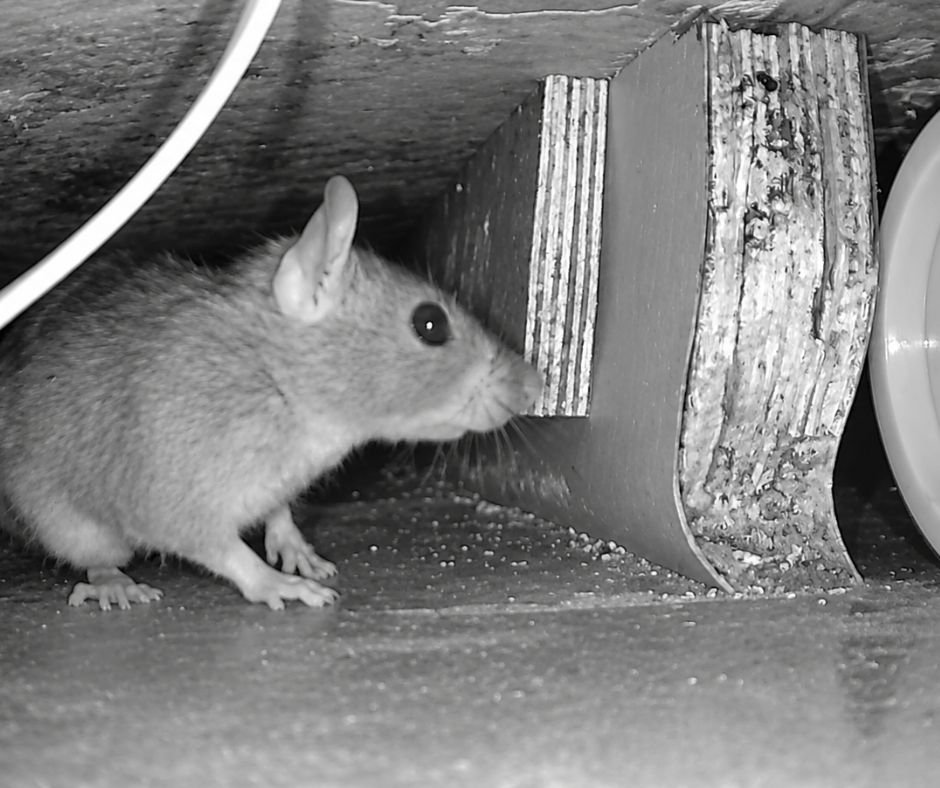
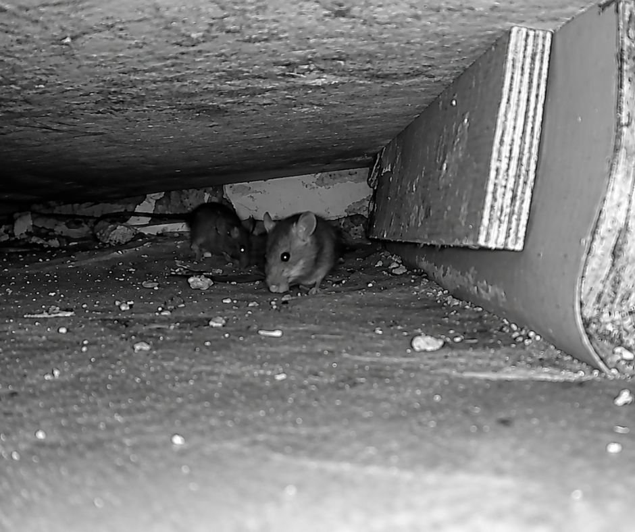
Most of these homes sit on open brick piers with a crawl space underneath. Rats live in that space and come up through holes around pipes, drains and wires in the floor. Sealing those openings from below and trapping along the piers usually fixes it.
Tampa and Hillsborough County
Rodent Control and Rat Removal in Tampa, FL
A 1910s bungalow on open brick piers in Seminole Heights. A waterfront home on Davis Islands that took on water during Helene. A restaurant on 7th Avenue in Ybor City. Rats find a different way into each one, and we find it, seal it and trap what is already inside.
Start with the building
In Tampa, the House Tells Us Where the Rats Are
Tampa sits where the Hillsborough River meets Hillsborough Bay, and more than a third of the city’s area is water. The housing runs from raised wood bungalows in the old north side neighborhoods to block homes in New Tampa and towers in the Channel District. Each one fails in its own spots.
That is why rodent control in Tampa starts with an inspection of the structure, not a box of bait. We look under the floor, along the roofline, at every pipe and wire that goes through a wall, and at what the storms of 2024 may have loosened.
Then we seal entry points with metal, mesh or concrete, trap the rodents left inside, clean up and come back to check. You see the plan and the price first, and nothing starts until you approve it.
Our team is EPA and FDACS certified and answers the phone 24/7.
Tampa at a glance
- City
- Tampa, county seat of Hillsborough County
- Population
- 384,959 (2020 census)
- County
- 1,459,762 people in Hillsborough County
- Water
- About 61.8 of 175.8 square miles
- Main rodent
- Roof rat (Rattus rattus)
- Rain
- About 49.5 inches a year, wettest June to September
- Call
- (561) 562-7607, 24/7
Source: Florida EDR 2020 Census profile; Wikipedia, Tampa, Florida (area and climate).
Seminole Heights and Tampa Heights
Bungalows on Brick Piers: The Space Under the Floor
Seminole Heights began in 1911 as Tampa’s first suburb, about 3 miles north of downtown. Most of its craftsman bungalows went up in the 1910s and 1920s, and many still sit on open brick piers with a crawl space under the house. Tampa Heights has the same kind of raised wood frame homes.
That open space under the floor is cool, dry and dark. Rats use it as a base, then climb into the house through plumbing holes in the subfloor, gaps where pipes and wires pass up into walls, and old floor vents. Loose or missing lattice gives them an easy door.
There is a catch. Seminole Heights is a city historic district. Its design guidelines say to keep open pier foundations, and they rule out enclosing them with concrete, plywood, metal grating or stucco. Changes to a foundation need a Certificate of Appropriateness.
So we do not just wall in the bottom of your house. We seal from the inside out and talk with you about any change to the foundation enclosure before you take it to the city.
How we rodent-proof a pier house
- Crawl under the house and map every opening in the subfloor
- Seal pipe, drain and wire holes in the floor with metal and mortar
- Screen floor and wall vents with 1/4 inch hardware cloth
- Trap along the pier lines where rats run, with rub marks as our guide
- Remove nests and droppings from the crawl space and sanitize
- Check porch piers, steps and attic gables, since roof rats also climb
Source: Wikipedia, Seminole Heights; City of Tampa, Seminole Heights Design Guidelines.
After Helene and Milton
Rats on the Move After a Tampa Storm
Hurricane Helene brought what has been called the worst storm surge in the Tampa Bay Area in 100 years in September 2024. On Davis Islands, almost every street went under water and 47 people were rescued by boat. Two weeks later, Milton knocked out power for days. UF/IFAS notes that flooding can push rodents out of their usual spots and into buildings. Here is what to do, in order.
- Water goes down
Stay protected
The CDC says leptospirosis risk often goes up after floods because water and soil can carry urine from infected rodents. Wear gloves and boots in storm debris.
- Week 1
Clear the yard
Get storm debris and trash away from the house as soon as you can. Piles of limbs, drywall and wet boxes make perfect rat cover.
- Week 1 to 2
Close the storm gaps
Look for lifted soffits, torn vent screens, broken lattice and roof damage. UF/IFAS advises sealing storm-damaged areas so pests cannot get in.
- Week 2 to 6
Listen at night
Rats pushed out of flooded burrows and sheds look for a new home. New scratching in the ceiling or droppings in the garage after a storm is a reason to call.
- Before June 1
Get ready again
Hurricane season starts June 1. Have the house sealed and food stored in metal, glass or thick plastic bins with tight lids before the next one.
Sources: Wikipedia, Tampa, Florida; FOX 13 Tampa Bay, Davis Islands during Hurricane Helene (Sept. 27, 2024); UF/IFAS News, pest tips for hurricane season (Sept. 25, 2024); CDC, Leptospirosis and Keep Pests Out After a Disaster.
Across the city
Four Tampa Areas, Four Different Rat Problems
Beyond the bungalow neighborhoods, these are the parts of Tampa where the buildings and the setting change what we look for first.
Ybor City
Old brick and shared walls
Founded in 1885 by cigar maker Vicente Martinez Ybor, Ybor City had brick buildings and brick streets by 1900. Many old brick buildings on 7th Avenue are now bars, restaurants and nightclubs, and the area is a National Historic Landmark District.
- Gaps in old mortar and around added utility lines
- Rats moving between businesses through shared walls
- Kitchens, grease and dumpsters behind the 7th Avenue strip
Davis Islands and Bayshore
Waterfront and fill land
Davis Islands was built in the 1920s by developer D.P. Davis on two small keys at the mouth of the Hillsborough River, using fill from the bay bottom. Hyde Park sits along Bayshore Boulevard. Both areas have big trees, older homes and water on one side.
- Storm damage to lattice, vents and garage doors
- Oak and palm limbs that touch the roof
- Boat storage, sheds and seawall edges
New Tampa and the USF area
Newer homes and rentals
Tampa annexed about 24 square miles between I-275 and I-75 in 1988 to create New Tampa. The University of South Florida opened in North Tampa in 1960, and the area around it is full of apartments and rental houses.
- Garage door seals and gaps around AC lines
- Rodents moving between units in apartment buildings
- Ponds and wooded edges next to subdivisions
Westshore and Channel District
Offices, towers and food
The Westshore Business District is mostly offices and stores. The Channel District and Channelside Drive sit by the port’s cruise terminals, with condo towers, restaurants and The Florida Aquarium nearby.
- Loading docks and dumpster rooms
- Utility chases and garage levels in towers
- Restaurant back doors without sweeps
Sources: Wikipedia, Ybor City, Davis Islands (Tampa), Tampa, Florida and Port Tampa Bay.
Services available in Tampa
Rat and Mouse Removal Services in Tampa
Most Tampa jobs combine a few of these: an inspection, sealing, trapping and cleanup. Choose a service to learn more, or call and we will tell you what your property needs.
Residential Rodent ControlAttic and crawl space rat removal for Tampa homes, from 1920s bungalows in Seminole Heights to new homes in Tampa Palms.Learn More →
Commercial Rodent ControlScheduled service with written visit logs for restaurants, bars and shops in Ybor City, Channelside, SoHo and along Dale Mabry.Learn More →
Rodent RemovalTraps placed on the paths rats use and checked on return visits until the activity stops.Learn More →
Dead Rodent RemovalBad smell in a wall or ceiling? We find and remove the dead rodent, then clean and deodorize the area.Learn More →
Rodent CleanupRemoval of droppings, urine and nests from attics and garages, with advice on insulation replacement.Learn More →
Rodent ExterminatorEPA and FDACS certified technicians who use traps indoors and follow product labels around kids and pets.Learn More →
Rodent ExclusionWe seal soffits, roof vents, pipe gaps and garage corners with metal and mortar so rats cannot get back in.Learn More →
Rodent Feces RemovalCareful cleanup of droppings with disinfectant, never sweeping or vacuuming, which can spread germs.Learn More →
Rodent ProofingDoor sweeps, vent screens, tile roof edge sealing and tree trimming advice for Tampa homes.Learn More →
Port, cruise and restaurant row
Commercial Rodent Control Near Port Tampa Bay
Port Tampa Bay is the largest port in Florida. Ships bring in petroleum and steel, carry out phosphate and fertilizer, and cruise passengers come and go through 3 terminals on Channelside Drive. Add Ybor City’s restaurants and downtown’s hotels, and you have a lot of food, cargo and loading doors in one small area.
5,000ac
Port footprint
Port Tampa Bay covers about 5,000 acres along the bay.
3
Cruise terminals
All on Channelside Drive, next to the Channel District.
1885
Ybor City founded
Many of its brick buildings are well over 100 years old.
2x
Garbage pickup a week
For City of Tampa homes, which helps keep food off the curb.
For warehouses, restaurants, hotels and apartment buildings we set up commercial rodent control with scheduled visits, written service logs, locked and numbered bait stations outside, door sweeps on back and loading doors, and a sealing plan for the whole building.
Sources: Wikipedia, Port Tampa Bay and Ybor City; City of Tampa Solid Waste, Collection Days and Times.
Market prices
What Tampa Homeowners Pay for Rat Removal
We price every job after the inspection, because a slab home with 3 small gaps and a pier bungalow with an open crawl space are very different jobs. For a general idea, these are Tampa market averages published by Angi. They are not our quote.
| Type of job | Tampa market range | What drives it |
|---|---|---|
| Average visit | About $1,078, most between $441 and $1,716 | How many rats and how many openings |
| Small or mild problem | $274 to $1,368 | A few rodents, one area of the house |
| Moderate problem | $821 to $1,915 | Activity in the attic or crawl space plus a garage or wall |
| Large or severe problem | $2,736 to $21,888 | Colony through the whole structure, heavy cleanup |
| Exclusion (sealing entry points) | $550 to $1,642 | Number of gaps, roof height, crawl space access |
| Follow-up visits | $137 to $410 each | How many trap checks the job needs |
Source: Angi, How Much Does a Rat Exterminator Cost in Tampa, FL. Angi also notes that residential pest control is not taxable in Florida. These are market averages, not our prices.
Know what you have
Roof Rat, Norway Rat or House Mouse?
The right fix depends on which rodent it is. Climbers get in high, burrowers get in low, and mice get in almost anywhere.
150yd
Roof rat (Rattus rattus)
The main rat in Tampa. It climbs oaks, palms and power lines to reach the roof and attic, and travels up to 150 yards for food. A female has 5 to 8 pups a litter and up to 4 or 5 litters a year. Droppings are black, banana shaped and 1/4 to 1/2 inch long. UF/IFAS notes roof rats also nest in burrows along canal banks and under sidewalks.
Low
Norway rat (Rattus norvegicus)
A heavier ground rat that burrows. UF/IFAS calls it rare in Florida compared with the roof rat. When it does show up, look low: under slabs, sheds, docks and dumpsters, often near water.
Dime
House mouse (Mus musculus)
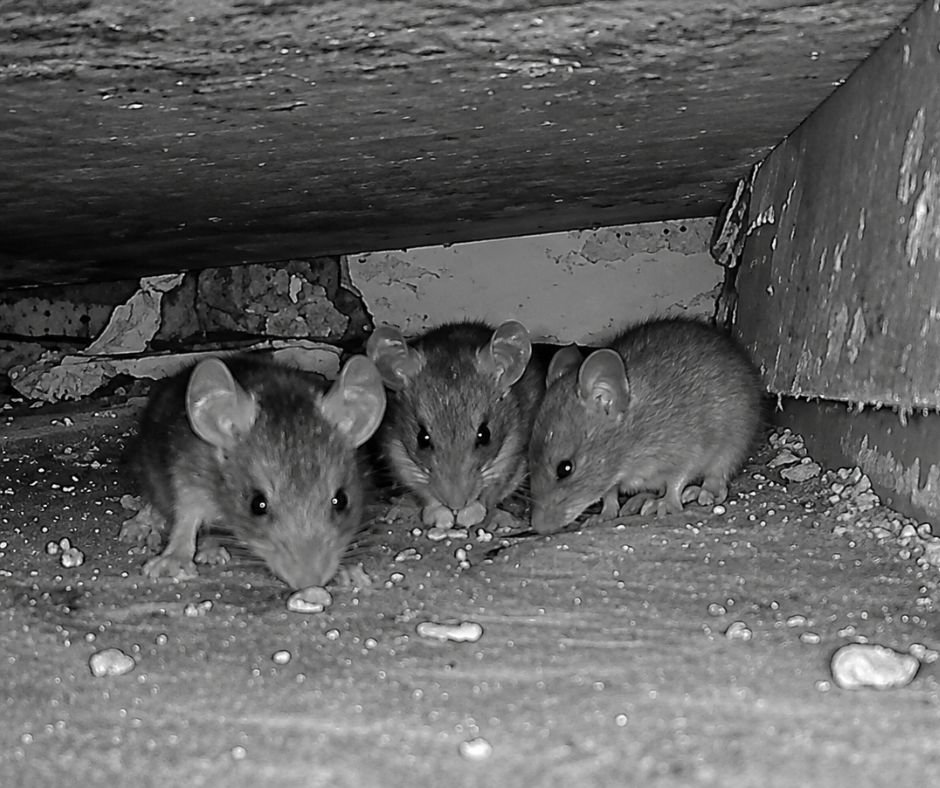
Small enough that the CDC warns some rodents can fit through a hole about the size of a dime. Mice live in kitchens, pantries, garages and the walls between apartments.
Sources: UF/IFAS Extension, Roof Rats (UW120); CDC, Keep Pests Out After a Disaster.
Tampa rules and resources
City Rules That Help Keep Rats Away
Sealing your house is the main fix, but the curb, the yard next door and the company you hire all matter too.
Solid Waste
Garbage and yard waste
- City garbage carts are picked up twice a week. Put them out by 6:00 AM and bring them in by sunset.
- Yard waste goes out once a week, under 4 feet long, bundles under 40 lbs, tied with natural twine. No plastic bags.
- New Tampa is served by Hillsborough County Solid Waste at (813) 272-5680.
Neighborhood Enhancement
Overgrown lot next door
- The city’s Neighborhood Enhancement Division handles overgrown lots and yards, public nuisances and structure upkeep.
- Call (813) 274-5545 or file a code complaint online.
- The city does not accept anonymous code complaints.
State license
Check the company
- Pest control in Florida is licensed by FDACS under Chapter 482, Florida Statutes.
- Ask for the license and look it up on the FDACS public database at aeslicensing.fdacs.gov.
CDC
Safe cleanup
- Open doors and windows for 30 minutes and leave the area.
- Do not sweep or vacuum droppings or nests.
- Soak with 1 part bleach to 9 parts water for 5 minutes, then wipe up. Or call us for rodent cleanup.
Sources: City of Tampa Solid Waste, Collection Days and Times and Yard Waste; City of Tampa Neighborhood Enhancement and Overgrown Lot or Yard Complaint pages; UF/IFAS Extension, Choose Licensed; CDC, Clean Up After Rodents.
Primary Tampa response zone
Tampa service coverage
Is your ZIP on the route?
Tampa has more than 30 ZIP codes. These are the ones we serve most, but we cover the whole city and Hillsborough County. Call if you do not see yours.
3360233603336043360533606336093361133612336143361533618336263362933647
Areas we serve
Check my address →
Seminole Heights · Tampa Heights · Hyde Park · SoHo · Palma Ceia · Davis Islands · Bayshore · Ybor City · Channelside · Westchase · Carrollwood · Town N Country · New Tampa · Tampa Palms
Tampa rodent control FAQ
What Tampa Residents Ask About Rats
From pier bungalows to bayfront condos, these are the questions we hear most in Tampa. Still not sure? Call our team.
Call (561) 562-7607 →Be careful. The Seminole Heights design guidelines say to keep open pier foundations and not to enclose them with concrete, plywood, metal grating or stucco. Foundation changes need a Certificate of Appropriateness. We can seal the house itself without changing the look of the foundation.
Floods can push rodents out of their usual burrows and into buildings, and storm damage opens new gaps in soffits, vents and lattice. If you started hearing noises after a storm, have the house checked for storm damage and new entry points.
Angi reports a Tampa average of about $1,078, with most jobs between $441 and $1,716. Sealing entry points alone runs $550 to $1,642 in their data. Those are market averages. We give you a written price after the inspection and before any work starts.
Yes. Water, fruit trees and big oaks give rats everything they need. UF/IFAS notes roof rats can nest in burrows along canal banks, and they use tree limbs to reach roofs. Trim limbs back from the roofline and keep bird seed and pet food sealed.
Keep the lid closed and do not leave bags beside the cart. City of Tampa garbage is picked up twice a week. Put the cart out by 6:00 AM and bring it back in by sunset. In New Tampa, check your schedule with Hillsborough County Solid Waste.
Yes. Restaurants, bars, hotels, warehouses and condo buildings get scheduled visits, written logs, locked bait stations outside and a sealing plan for the whole building, since rats move through shared walls in older brick blocks.
Yes. The City of Tampa Neighborhood Enhancement Division handles overgrown lots and yards. Call (813) 274-5545 or file online. The city does not take anonymous code complaints, so you will need to give your name.
Tampa dispatch is ready
Rats in Your Tampa Home or Business?
Call now. We will inspect the property, show you where rodents are getting in, and seal it so they stay out.
Request Tampa service
Give us a call. We’ll handle the next step.
Call us, tell us what you are seeing and where you are located, and our team will confirm the right appointment type and timing.
Serving TampaTampa, Florida(561) 562-7607Open 24 hours · 7 days a week